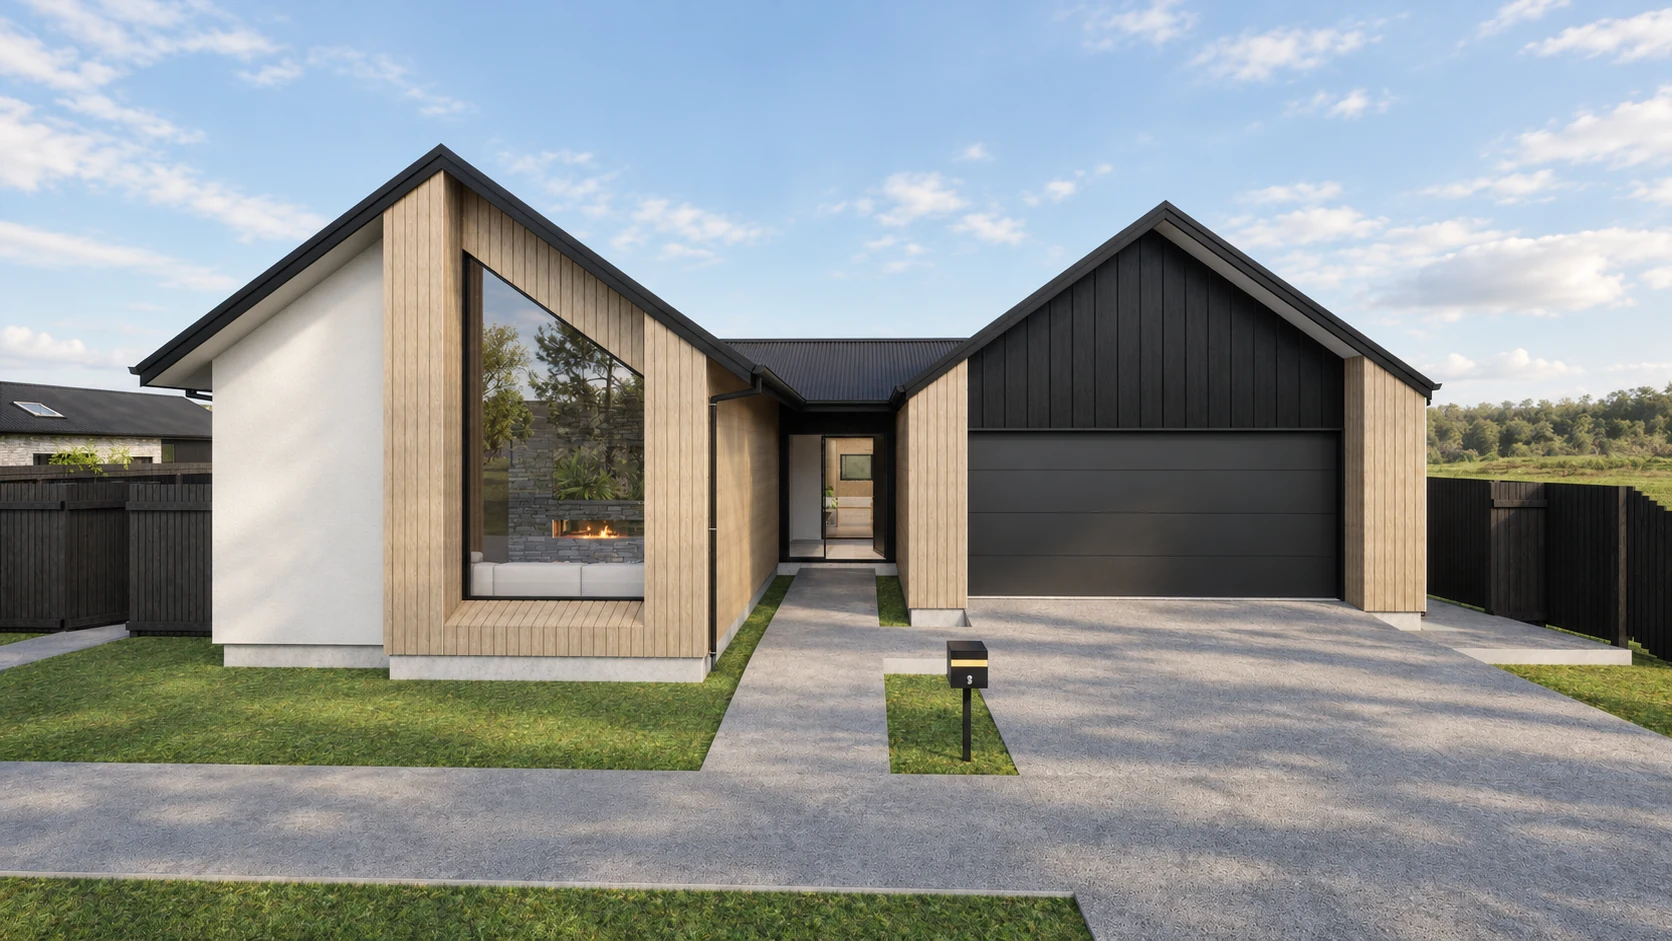
Gabled residence
Architectural visualisation
Rendering service example

ArchiXYZ / Architecture & Interior Design
A considered point of view
Concept design, visualisation, building consent and interiors. A connected perspective on the spaces we live with.
Explore the portfolio01 / The studio
From early spatial ideas to the finer interior detail, we bring design, visual communication and documentation into a connected process.
Meet Joseph & Peri02 / Four services
Explore spatial ideas, form and the way you want to live.
02Bring proposed spaces into view through architectural and interior visualisation.
03Project drawings, documentation and coordination to support your building consent application.
04Residential interiors and considered small commercial spaces, from layout to atmosphere.
03 / Selected visual work
Architectural visualisation
Rendering service example
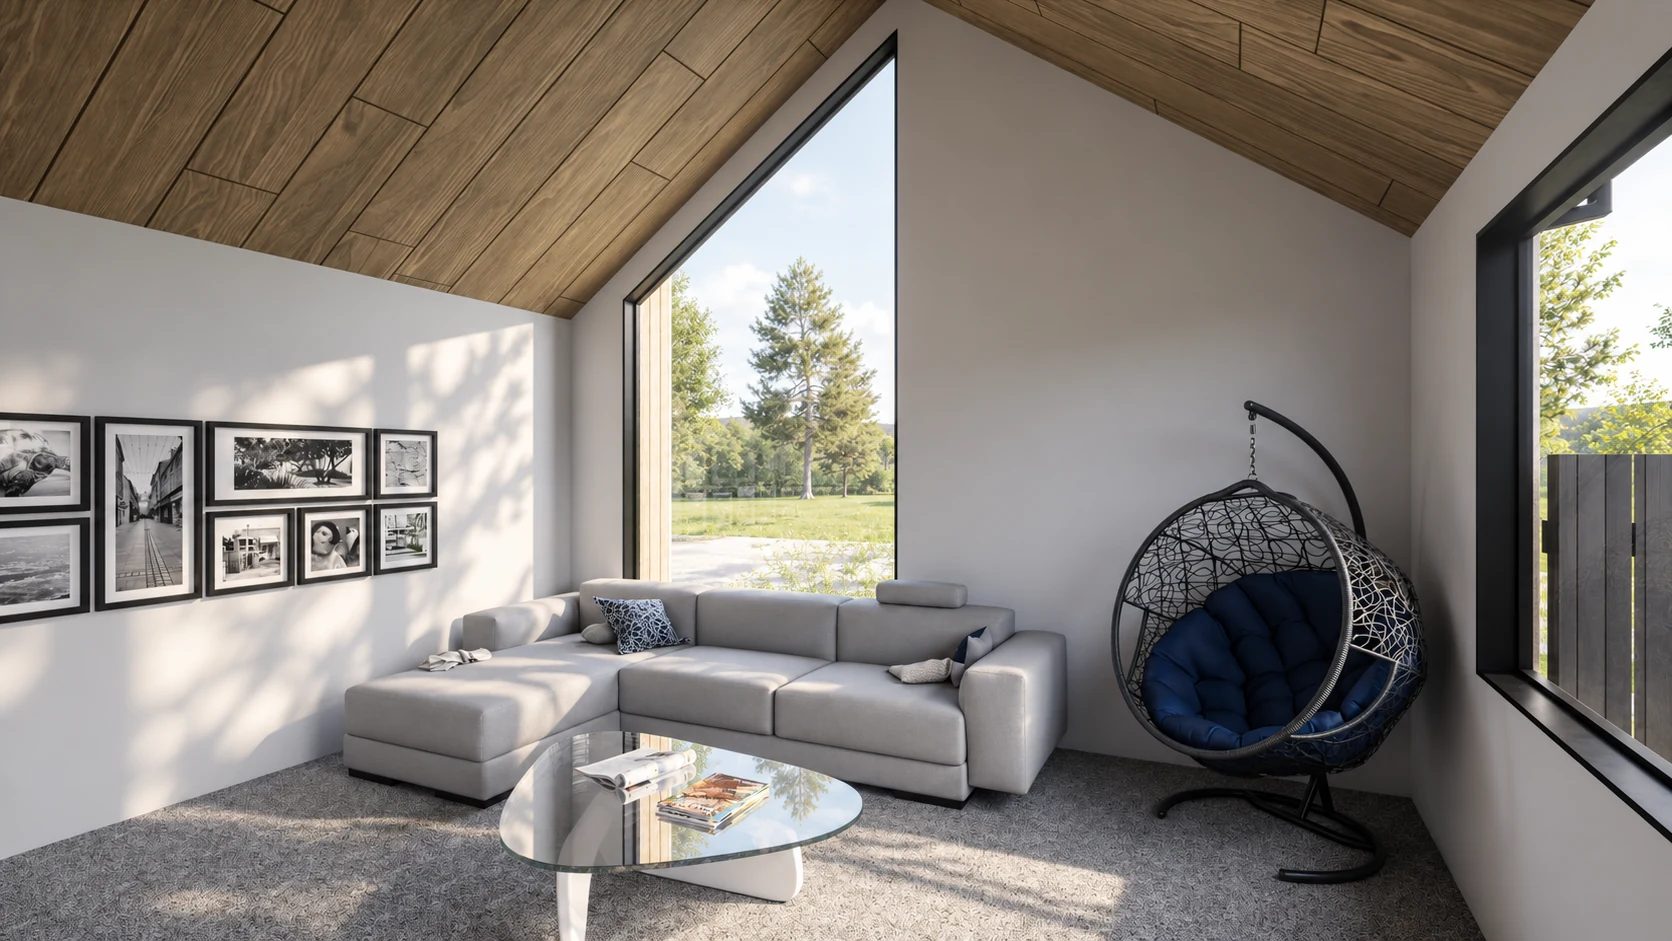
Architectural visualisation
Rendering service example
Selected architectural visualisations illustrating our rendering services. They are service examples and are not presented as ARCHIXYZ commissioned projects or completed work.
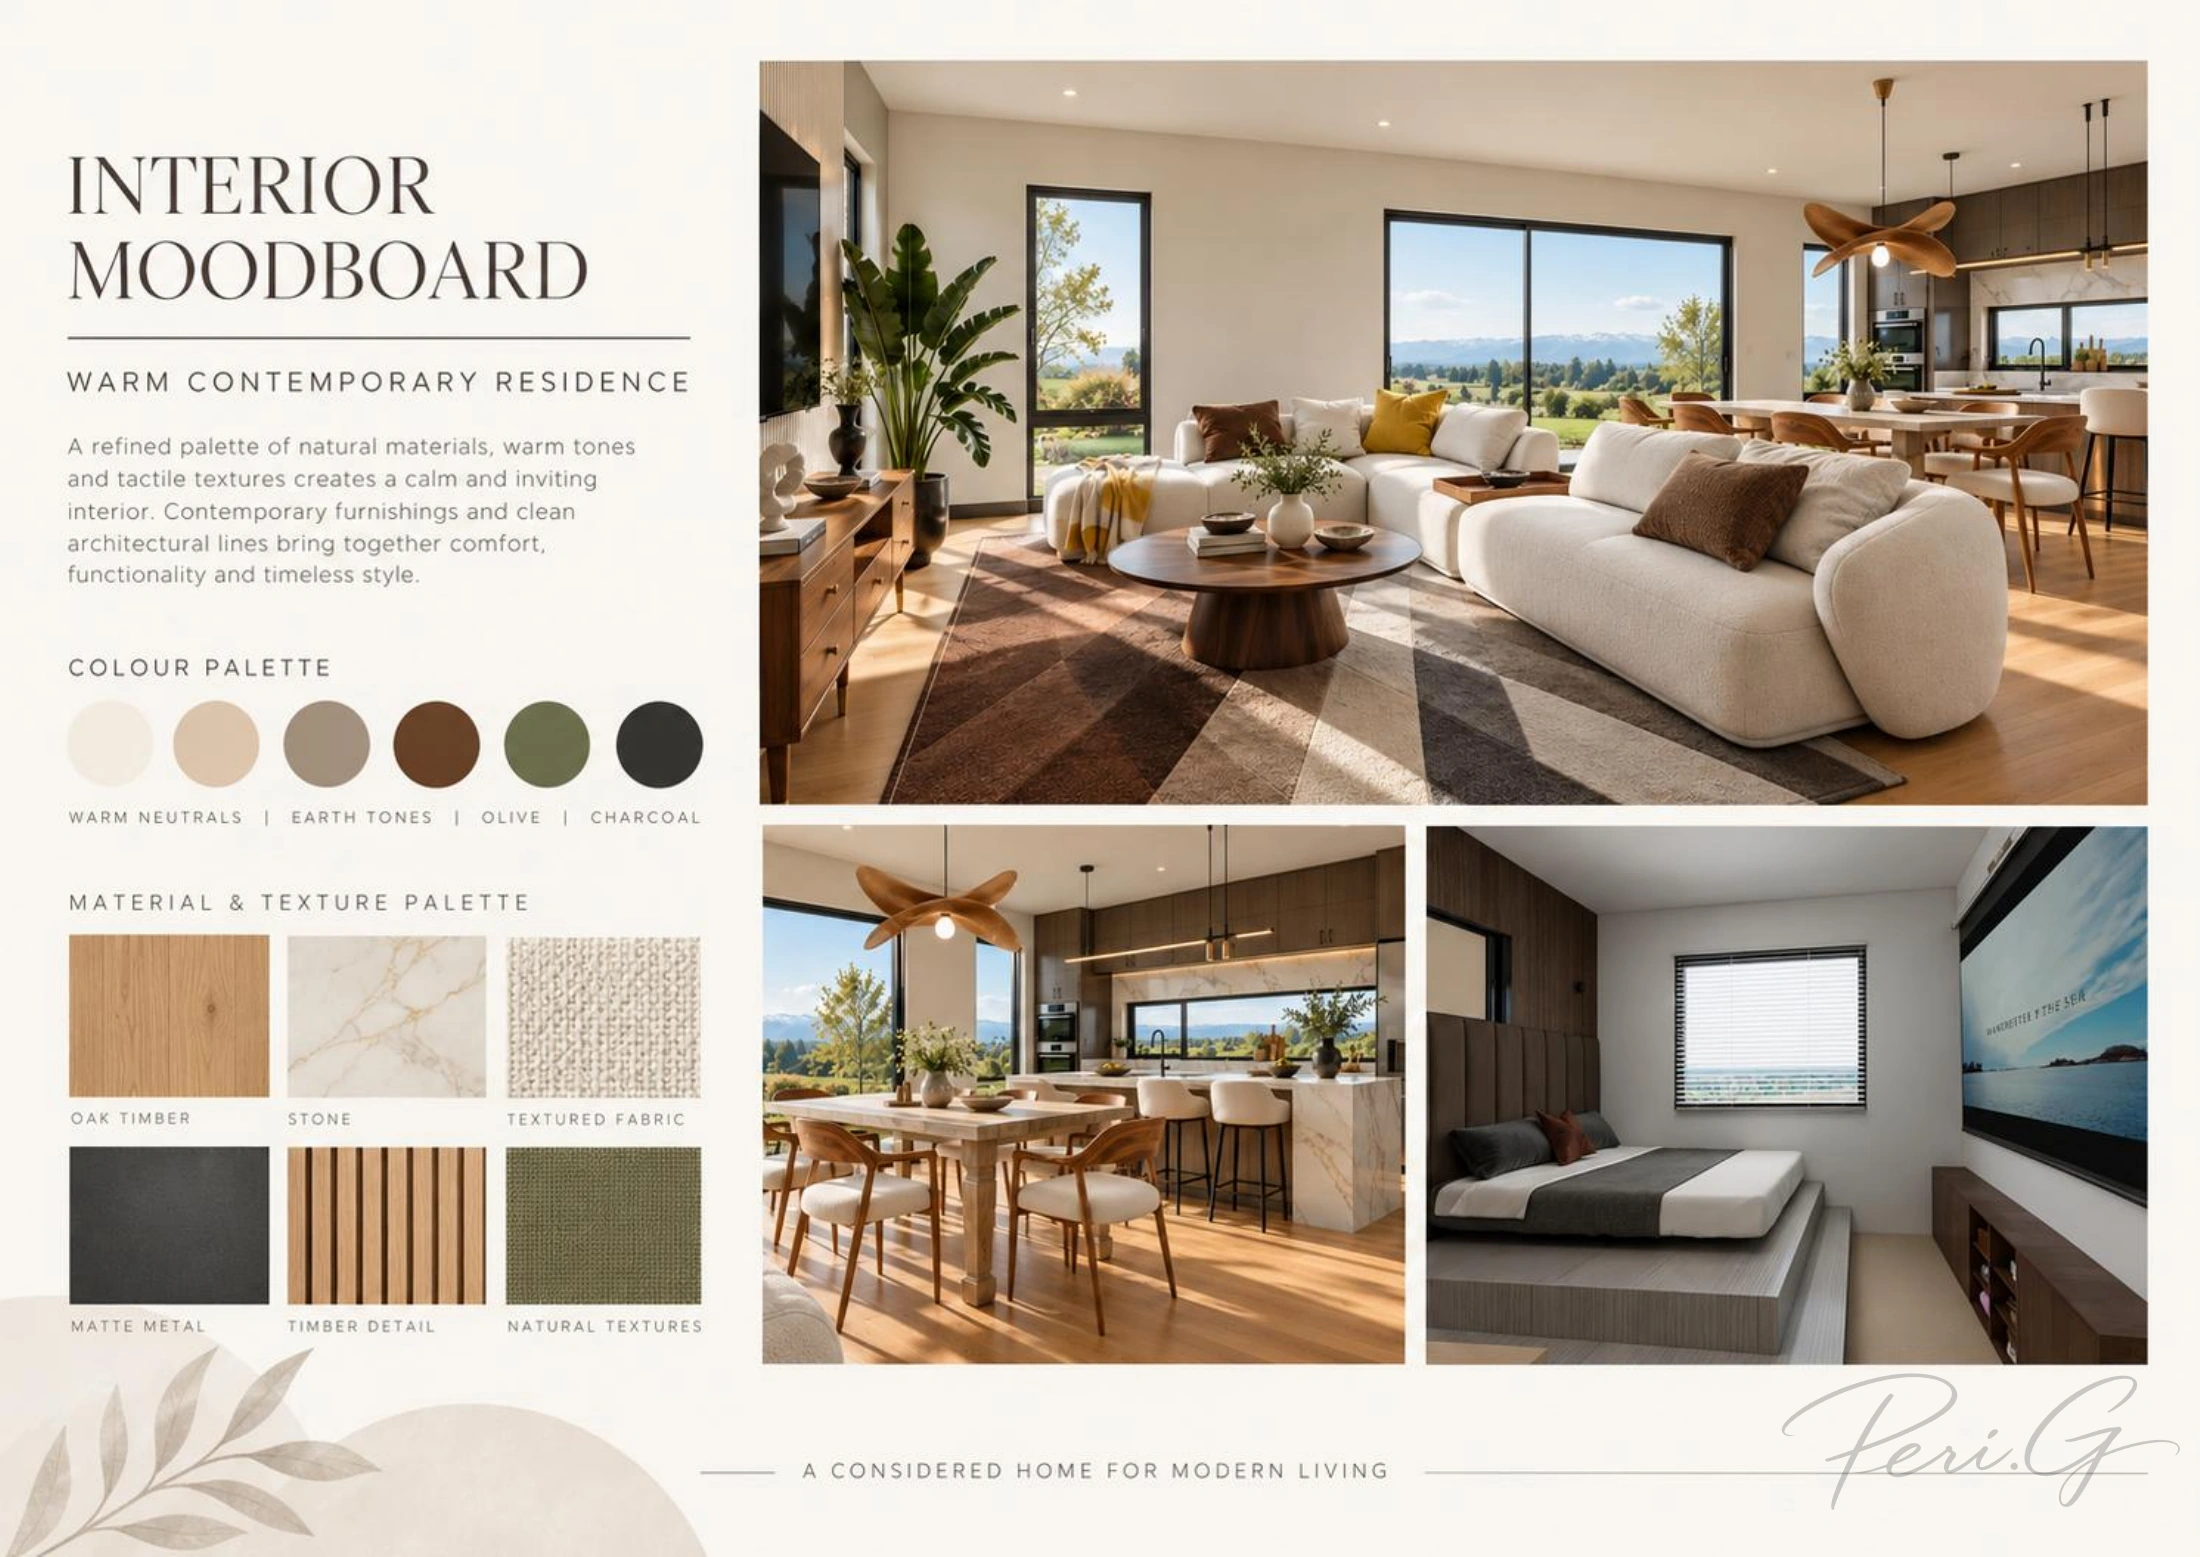
Interior Design / Peri
Residential interiors are at the centre, with room for small commercial spaces. See the final presentation pages from Autumn October and Where Spring Never Ends.
Explore the interior conceptsIn development / Energy Platform
A planned independent energy modelling platform for designers and design firms, connecting guided model checks, confirmed assumptions and annual analysis.
Explore the Energy PlatformA considered next step